
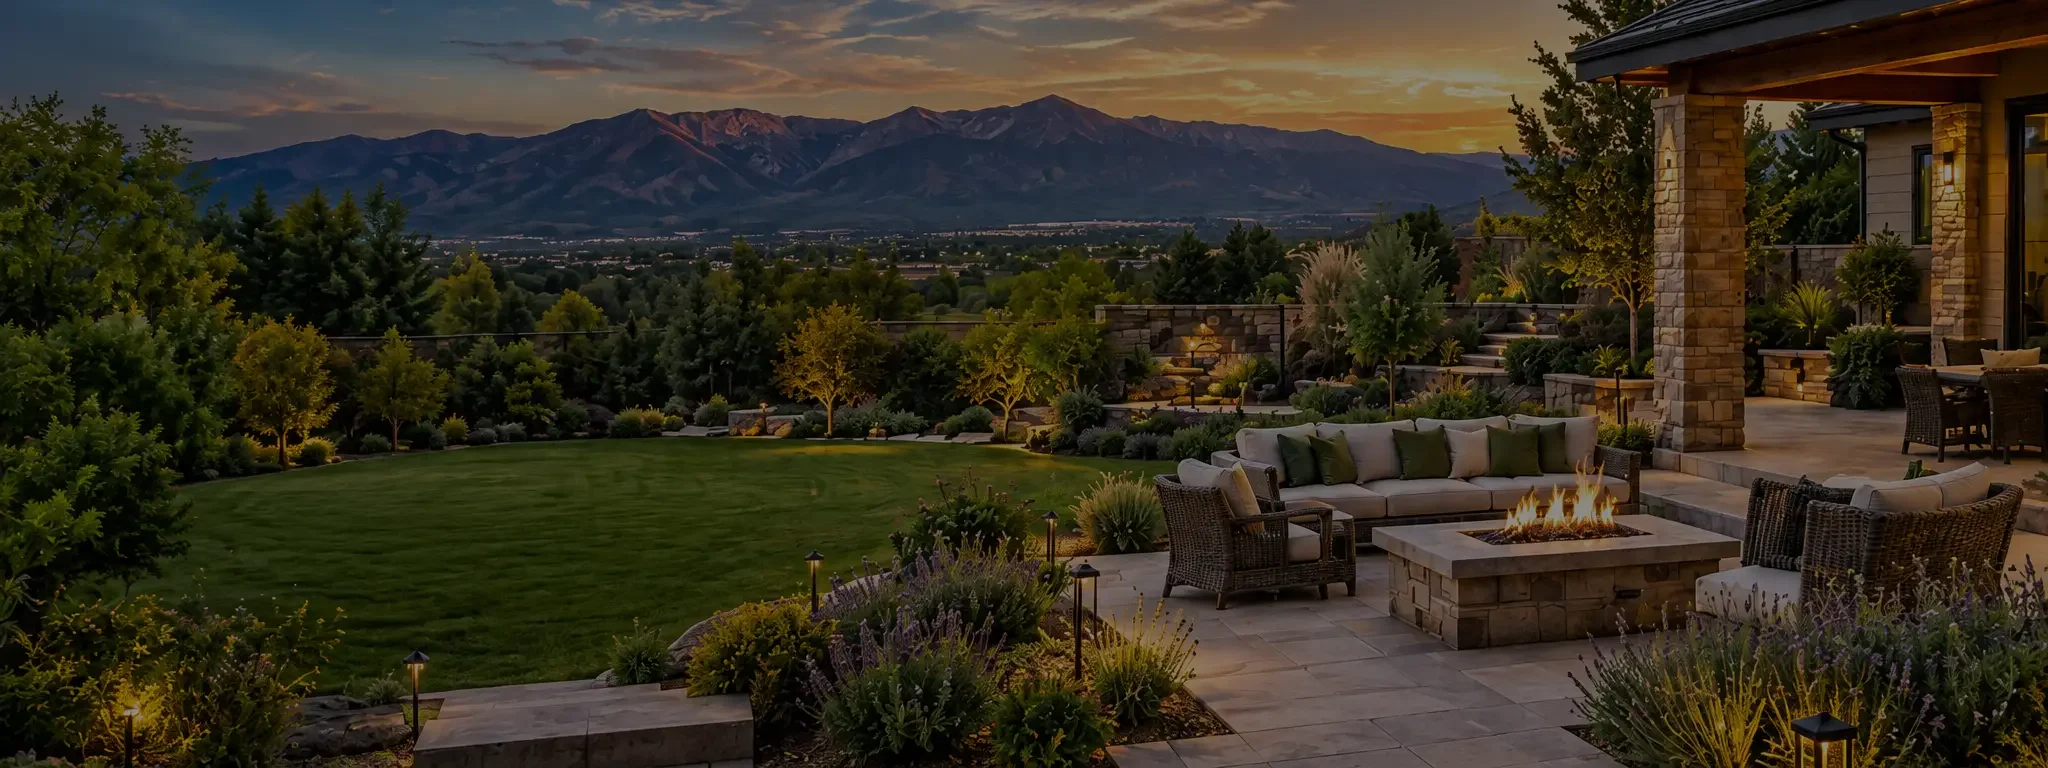
2D / 3D Landscape Design Combo
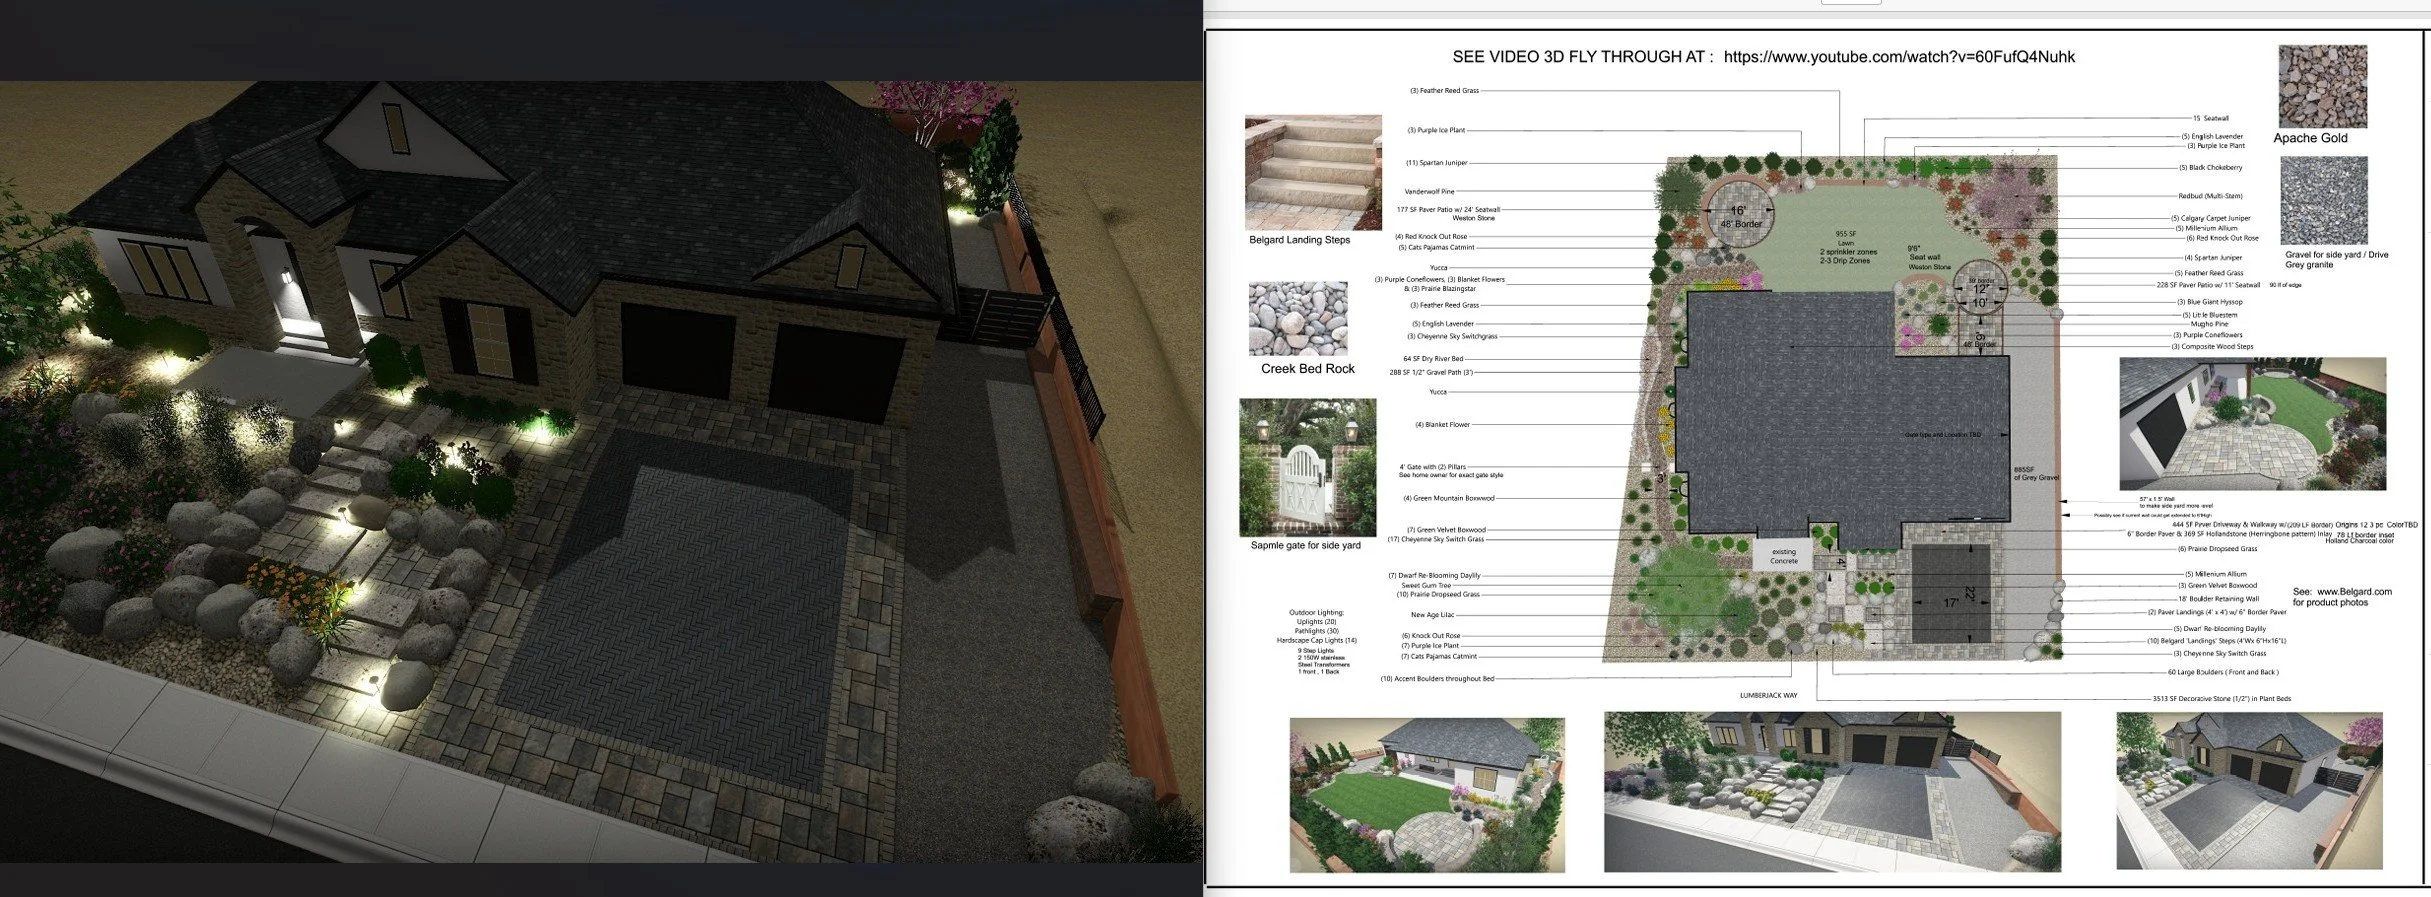
A landscape design is a precise, scaled plan that turns a property's potential into something buildable, showing exactly where every patio, planting bed, walkway, and focal point belongs before construction begins. Our 2D / 3D Landscape design combo produces 2D scaled plan, 3D visual renderings and a 3D video flythrough, giving homeowners and contractors two complementary views of the same design: the technical layout and the realistic visual result. Most plans are drawn at 1/8" scale and include everything needed to estimate and build the project, from exact dimensions to a complete plant list.
What's Included in Your 2D & 3D Design
Every 2D / 3D Landscape design combo package includes a scaled 2D site plan showing hardscape dimensions, planting bed shapes, walkway widths, and the exact placement of features like fire pits, patios, and retaining walls. A detailed plant list accompanies each plan, listing botanical and common names, quantities, and mature sizes, selected specifically for soil and climate conditions. The 3D component adds realistic renderings and 3D flythrough link of your property, so you can see and virtually walk through the finished result. All designs are to scale, but considered conceptual, meaning real-world measurements should be verified before ordering materials or finalizing a construction estimate, which is a standard and an important step before any installation begins.
Ask us about adding low volt lighting imaging to your 3D!
How the Design Process Works
Every project starts with a free initial phone consult, where we talk through your project and confirm we're a good fit with no obligation attached. From there, we gather photos, measurements, and plot plans if you have them, and for clients in our in-person service areas we can meet on-site to take those measurements ourselves. We then build a custom scaled draft plan in 2D, 3D, or sketch form based on everything gathered, and review it with you so revisions can be made before anything is finalized. Once the plan is approved, we deliver the final version by email and secure link, with paper copies available on request for a small additional charge.

Start With a Free Initial Consultation
The first step is a phone conversation about your property and your project. We discuss what you are hoping to accomplish, the current condition of the landscape, the features you want to include, your general style preferences, and how you plan to use the finished space.
Contractors can also use this conversation to explain the client's goals, project scope, sales requirements, and the type of plan or presentation their company needs.

Gather Photos, Measurements, and Property Information
We identify the information needed to create an accurate design. Remote clients may provide photographs, measurements, plot plans, aerial imagery, or other property information. Southern Utah clients who choose an in-person service can have the necessary site information gathered during a site visit.
Important information may include property dimensions, building locations, existing landscape elements, elevations or slopes, access points, existing vegetation, views, sun and shade conditions, and the location of features that need to remain.
Site inventory is an important part of professional landscape planning because existing conditions influence everything from plant placement to the location and function of activity areas.

Develop the Draft Design
Our designers use the information gathered during the consultation and site information process to create the initial design.
The draft establishes the major layout first, including how the different outdoor spaces will be organized. Planting areas, hardscape, circulation, outdoor living spaces, landscape features, and other requested elements are then developed into the design.
The level of detail depends on the service selected. A concept sketch may provide a quick visual direction, while a 2D design provides a scaled plan and a 3D design adds a three-dimensional representation and visual presentation.

Review the Design and Make Adjustments
The first draft is not simply sent out without discussion. We review the design with the homeowner or contractor and identify changes that need to be made.
This is where the plan can be adjusted to better match the client's preferences, property, budget, materials, desired features, and practical requirements. The collaborative review process helps turn the initial concept into a design that is specific to the project.

Complete the Final Landscape Plan
Once the design direction has been approved, we complete the final plan and supporting visual materials appropriate to the project.
A final 2D plan can provide labeled layouts, dimensions, materials, quantities, and other information needed to communicate the design to the installation team. A 3D project can include the corresponding 2D plan, 3D renderings, and a daytime flythrough presentation.
Digital files are delivered electronically so they can be shared with contractors and project partners. Paper copies can also be provided when requested.

Contractor Referral and Design Support
Homeowners who need help finding an installer can ask us about contractor referrals in the areas we serve. Our goal is to connect clients with trusted landscape professionals who can take the completed design and move the project into installation.
We can also remain available for design questions and coordination as the project moves from the plan to the actual landscape.
ATTENTION! Landscape Companies & Design-Build Firms

GREG BERG
Landscape Designer / Owner
We understand that landscape companies don't always have a designer on staff, and even when they do, workloads don't stay steady year-round. Landscape Design Services, LLC works with landscape installation companies and design-build firms as an on-demand design resource, stepping in when a company is between designers, adding capacity during peak season, or simply serving as an as-needed designer so a smaller company isn't carrying that overhead full-time. This keeps a contractor's projects moving forward without requiring a full-time design hire. Firms use this service both locally and remotely, since our design process doesn't require us to be in the same city as the crew doing the installation. We also know some companies may not offer a 3D design option. We can take any 2D Design and make it 3D!
Designed by a Landscape Professional With Over 30 Years of Experience
Landscape Design Services, LLC was founded by Greg Berg, whose career in the landscape industry began in the early 1990s. Over more than 33 years, Greg has worked coast to coast as a designer, consultant, and sales partner for more than 15 landscape companies, helping hundreds of homeowners bring their dream yard to life. That depth of experience is now built into a small, tight-knit team of independent landscape designers who bring the same level of care to every project, regardless of size

Why Choose Landscape Design Services, LLC
Landscape Design Services, LLC is strictly a design company, which means every plan gets our full attention rather than being fit in between installation jobs. Locally, we work closely with trusted, top-tier landscape contractors in Cedar City and St. George and refer only those we'd trust on our own property. Locally or online, every project begins with listening and honesty, and that commitment carries through the entire design process, from the first phone consult to final plan delivery. For homeowners, developers, and landscape contractors alike, that focus on getting the design right is exactly what a project needs before construction ever begins.
Start Your Custom Landscape Design
Getting started begins with a free, no-obligation phone consult to talk through your project and confirm we're the right fit. Call or text 775-690-2953, or email greg@landscapedesignservicesllc.com to schedule your consultation and take the first step toward a landscape plan built specifically for your property.