
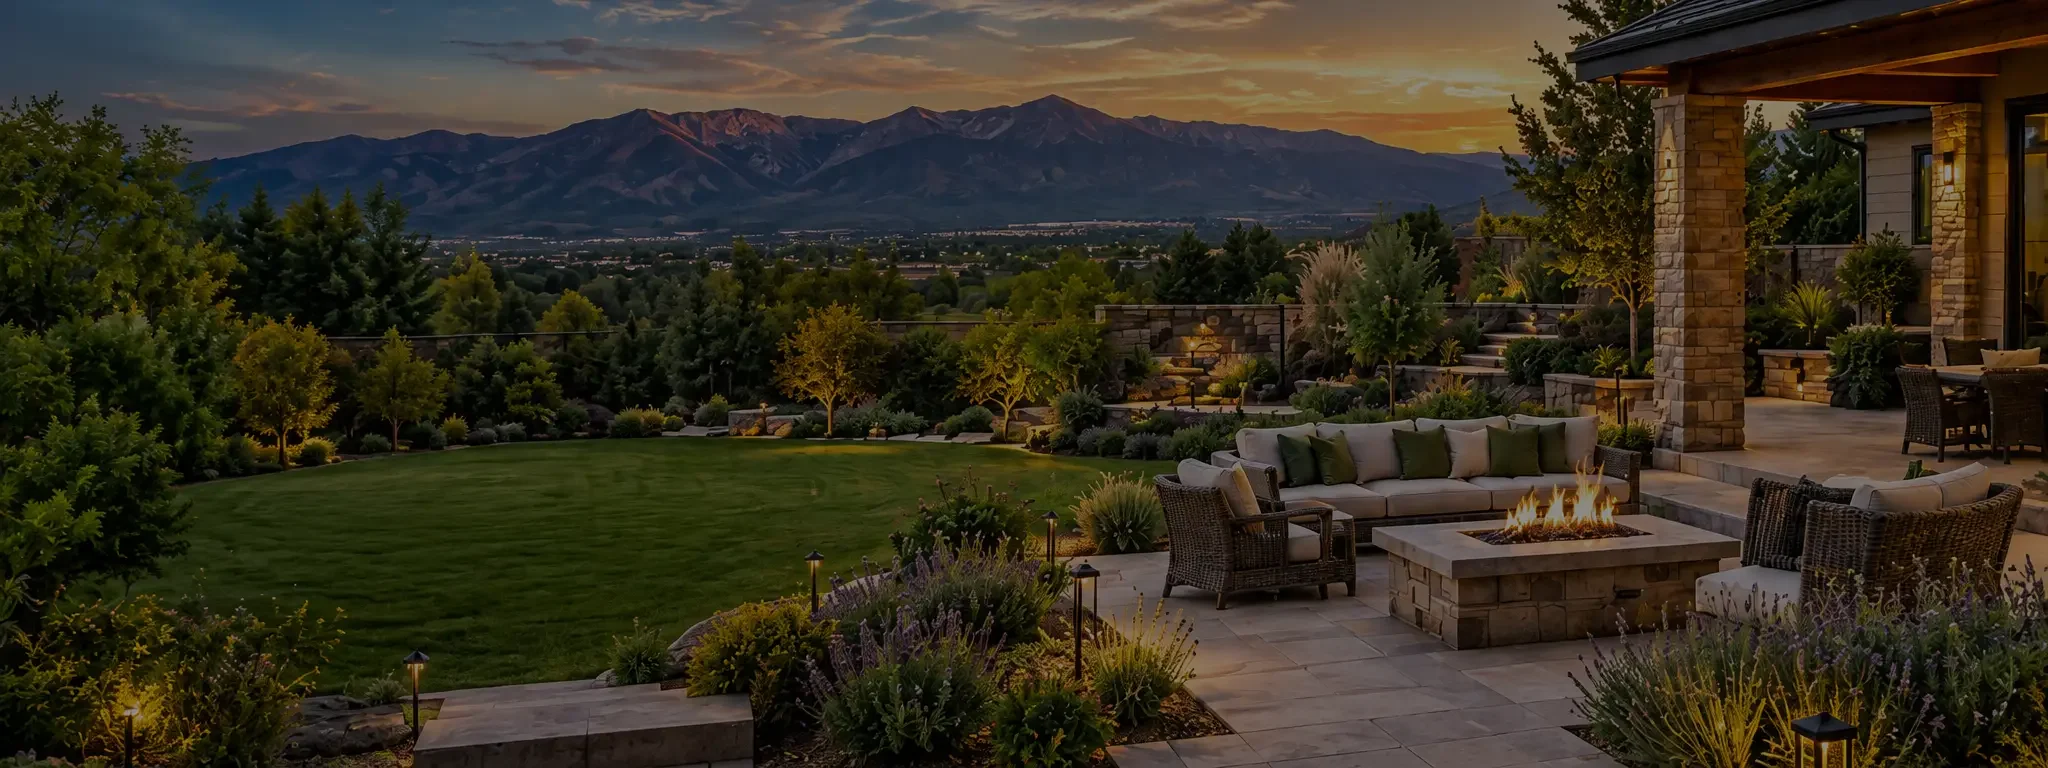
Landscape Concept Sketches
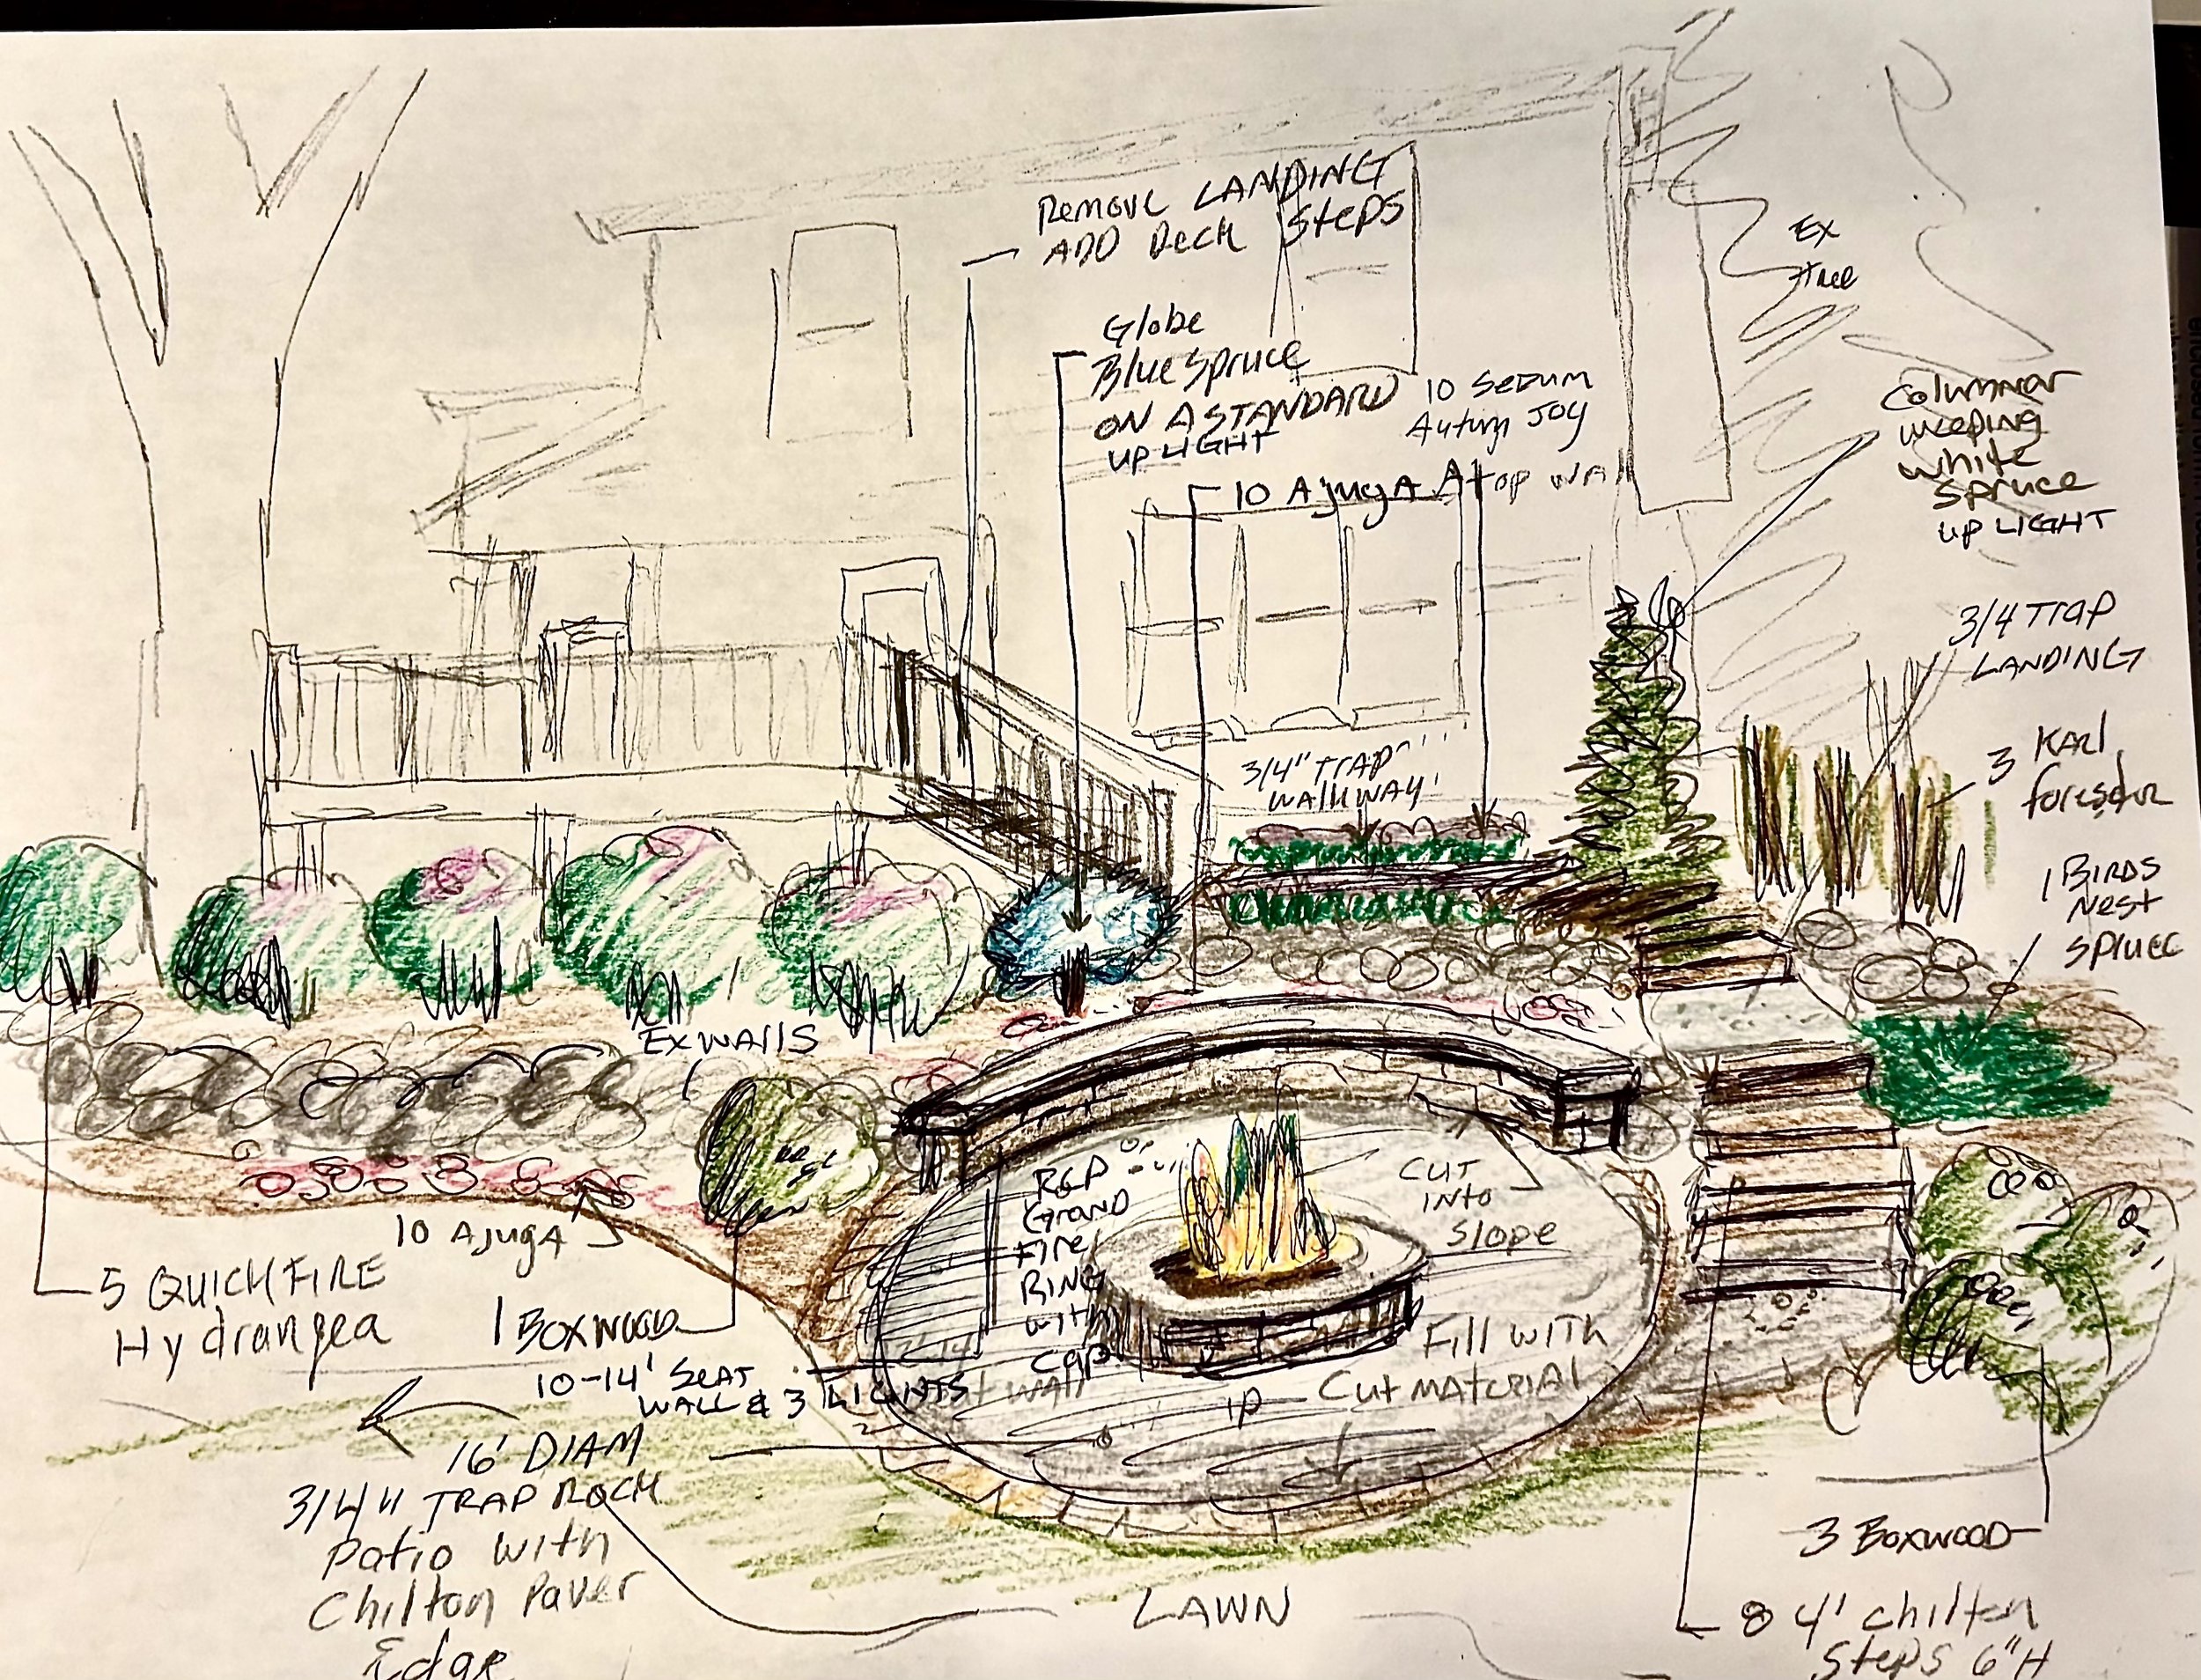
A concept sketch is a rough, loosely drawn layout showing the general placement of major elements like patios, planting beds, and walkways, without the precise measurements or full plant list found in a complete plan. The goal is to confirm the overall direction is right before investing in a fully scaled 2D plan or detailed 3D rendering. With simple projects this may be all that is needed, so we offer this to clients who are simply looking for a few ideas.
What a Concept Sketch Includes
A concept sketch from Landscape Design Services, LLC shows the general flow of your property, indicating where an outdoor living area, garden bed, or walkway path might sit in relation to your home. It's produced faster and at a lower cost than a full plan, since it functions as a starting point for discussion rather than a finished, buildable document. The sketch can be hand-drawn or produced digitally, depending on which format best communicates the idea for that specific property and project.
For those simply looking for quick ideas or on a budget this is a great low design cost option.
How the Concept Sketch Process Works
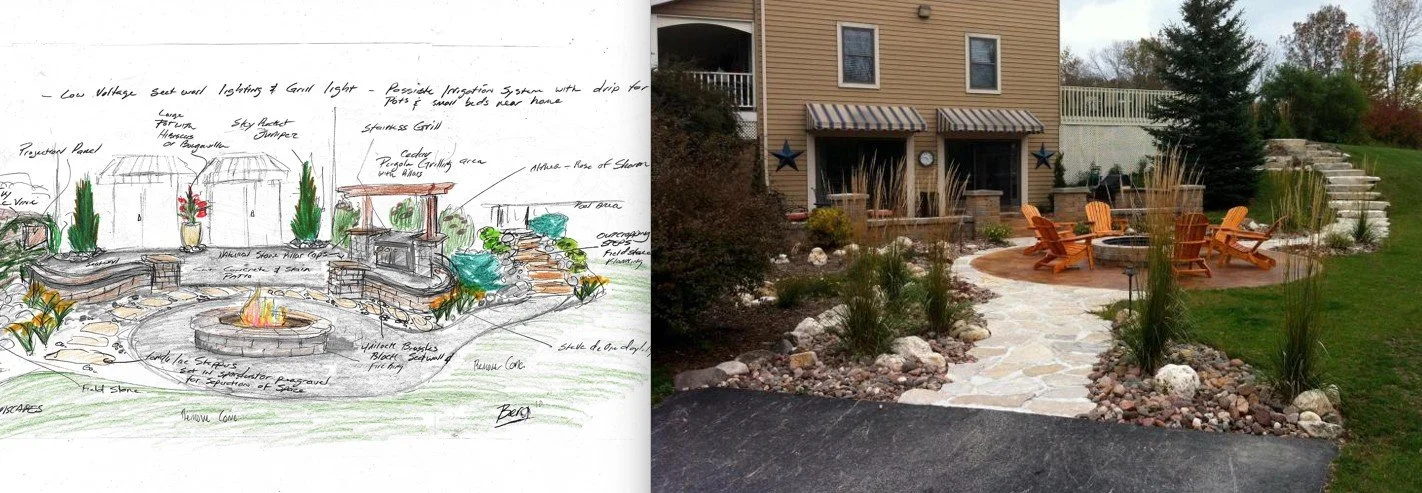
The process starts with a free phone consult to understand your project and what you're hoping to accomplish with your outdoor space. From there, we ask you to send photos. We create a draft sketch based on the photo(s) you provide (via email or text). We use your photos as a template for the sketch adding the plants appropriate to your zone and any hardscape ideas we may have discussed.

Start With a Free Initial Consultation
The first step is a phone conversation about your property and your project. We discuss what you are hoping to accomplish, the current condition of the landscape, the features you want to include, your general style preferences, and how you plan to use the finished space.
Contractors can also use this to get a quick visual and project scope for smaller projects.

Gather Photos
We identify the information needed to create an accurate Sketch. Remote clients may provide photographs. Southern Utah clients have the option for us to take the photos for them

Develop the Sketch
Our designers use the photo(s) and information gathered from you to develop the sketch At this time you are billed the small sketch fee

Review the Sketch With you upon delivery
The first draft is not simply sent out without discussion. We review the sketch with the homeowner or contractor and identify changes that need to be made.
Plants and hardscapes are identified in the sketch and ball park square footages are Sometimes included

The completed sketch
We email or text you the sketch and follow it up with a call or email

Contractor Referral and Design Support
Homeowners who need help finding an installer can ask us about contractor referrals in the areas we serve. Our goal is to connect clients with trusted landscape professionals who can take the completed design and move the project into installation.
We can also remain available for sketch questions and coordination as the project moves from the plan to the actual landscape.
Who a Concept Sketch Is Right For
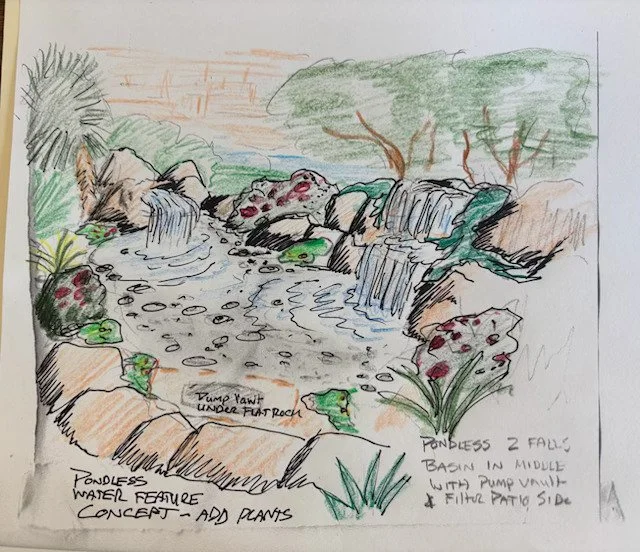
Concept sketches work well for homeowners who aren't ready to commit to a full design package but want professional input on the general layout of their yard before moving forward. They're also a strong fit for DIYers who plan to handle their own installation and need expert direction on placement and flow rather than exact dimensions and a complete plant list. Landscape contractors sometimes request a concept sketch early in a client conversation to help present the overall vision of a project before a homeowner commits to full design and construction.
Backed by Decades of Hands-On Design Experience
Every concept sketch is developed by Greg Berg, who has worked in the landscape industry since the early 1990s and spent more than 33 years designing for homeowners and supporting landscape companies across the country. That experience means even a rough first-phase sketch is grounded in what actually works on the ground, not just what looks good on paper.
Available In-Person or Remotely
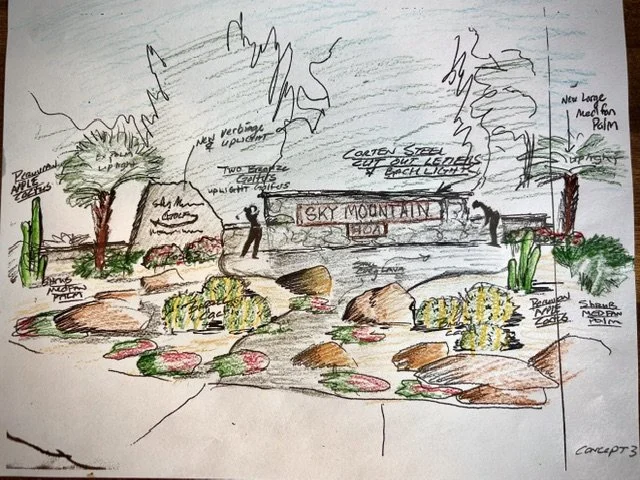
Concept sketches are available in person for clients in Cedar City and St. George, UT, Salt Lake City, UT, and St. Paul and Minneapolis, MN, and remotely for homeowners and contractors anywhere in the country. Remote clients simply provide photos and basic property information, and we build the sketch from there using the same process we use locally.
Why Start With Landscape Design Services, LLC
We treat the concept sketch phase with the same care as a full design, because a weak first sketch leads to a weak final plan down the road. We ask the right questions upfront about how you use your outdoor space and what your budget realistically supports, so the sketch reflects your actual priorities rather than a generic template. From there, moving into a full 2D and 3D design package is a natural next step when and it you are ready
Request Your Concept Sketch
A concept sketch starts with a quick, no-obligation phone consult about your property and goals. Call or text 775-690-2953, or email greg@landscapedesignservicesllc.com to get started.